The room
Kneipp-Hufeland in detail
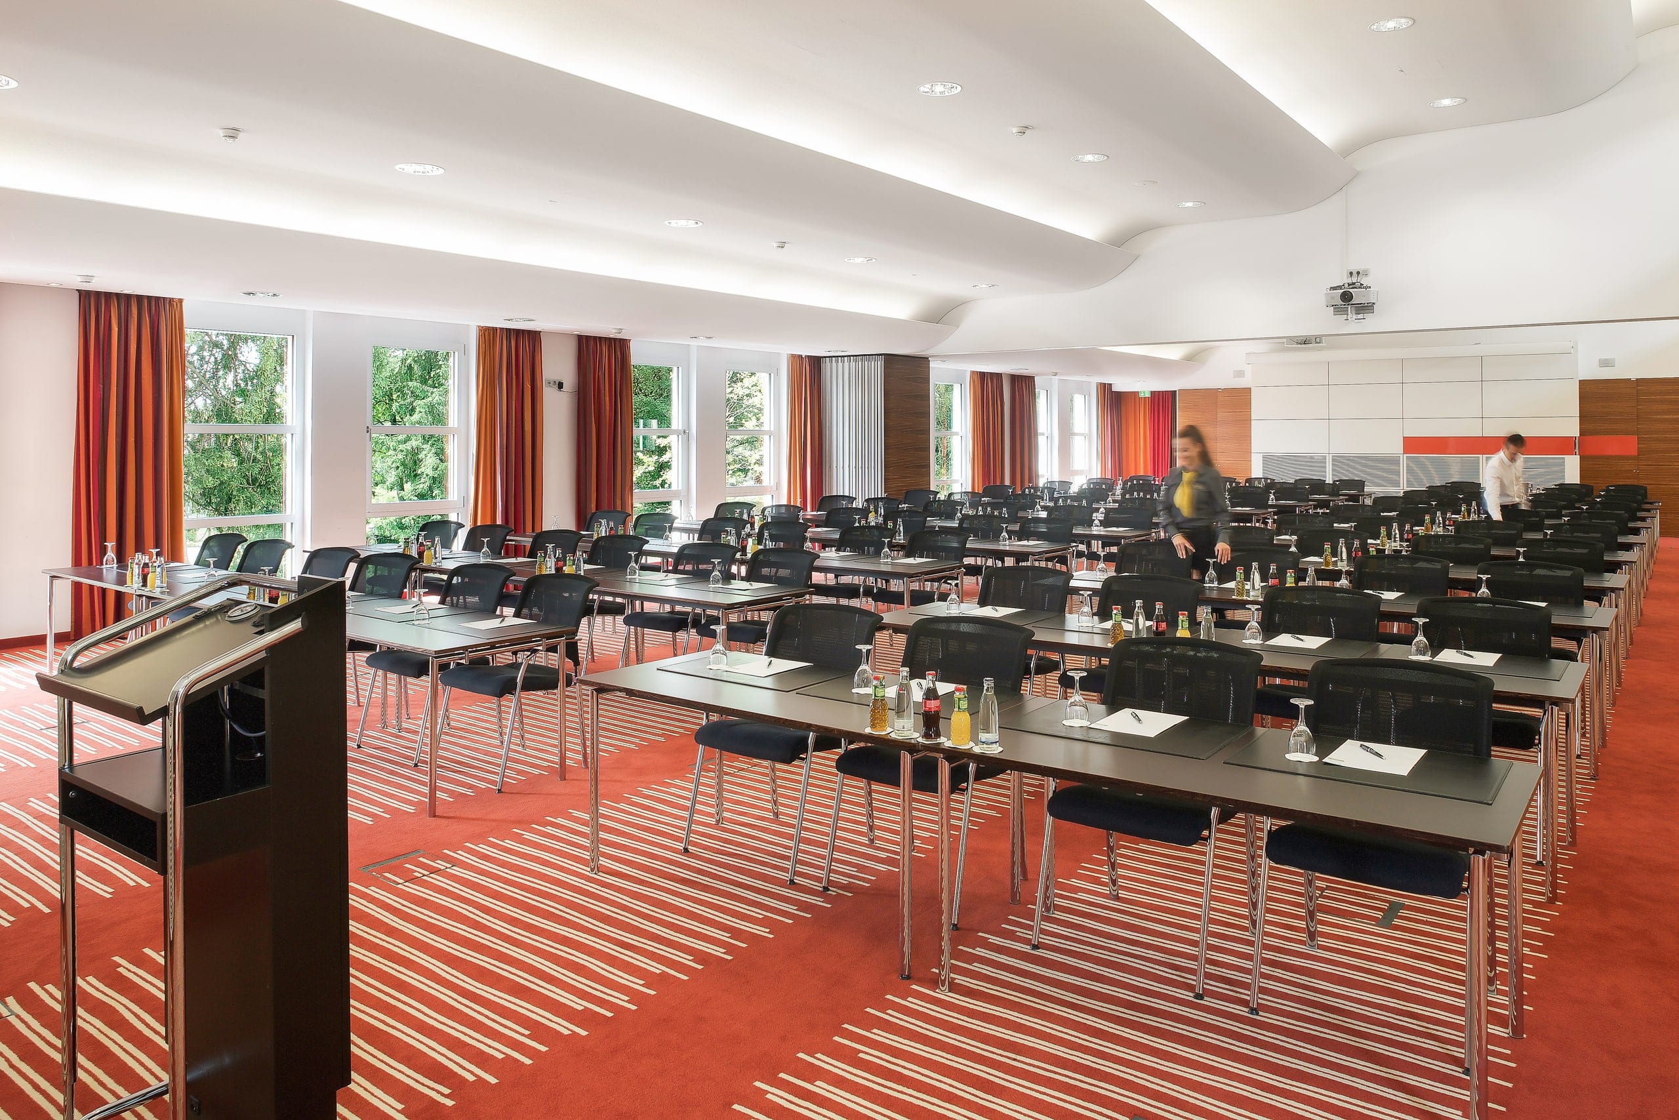
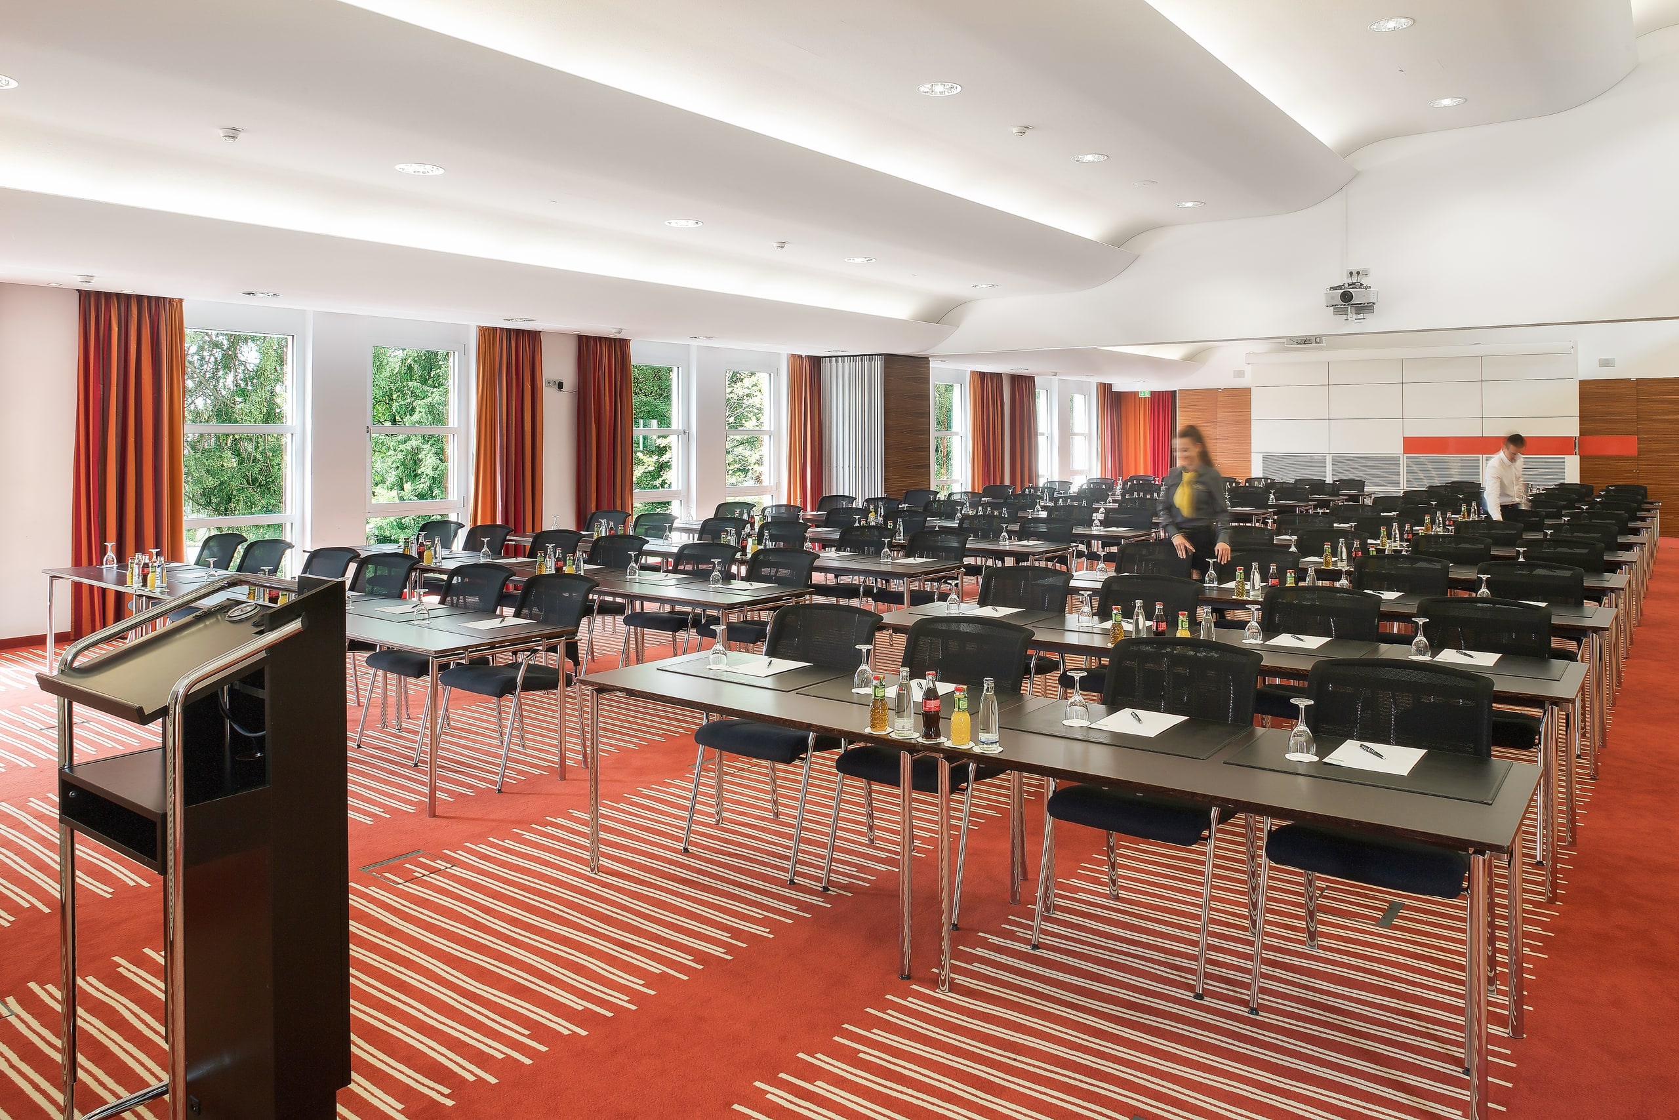
Kneipp-Hufeland is on the first floor and seats up to 240 people theatre-style or 144 classroom-style across 265 m². A mobile partition divides the hall into Sebastian Kneipp and Christoph W. Hufeland.
The room has air conditioning, large opening windows and a 5 × 4 metre screen. The curved ceiling has indirect coloured lighting. We agree the use of presentation equipment with you in advance.
Seating & capacity
Area, form, seating
Kneipp-Hufeland in Theatre layout: 240 guests.
Room proportions follow the dimensions in the conference brochure. Seat count follows our capacity figures; furniture and arrangement are schematic.
Capacity by seating layout
- Theatre
- 240ppl
- Classroom
- 144ppl
- U-shape
- 52ppl
- Boardroom
- 50ppl
Facilities
Technology & comfort
- Divisible
- Divisible into two independent rooms by a mobile partition wall — to the exact square metre.
- Daylight
- Large window fronts with daylight and a view into the green.
- Air conditioning
- Individually adjustable climate control — pleasant even at the height of summer.
- Blackout
- Full blackout for projection, film and gala lighting.
- Stage
- Stage set-up on request, by prior arrangement and subject to availability.
- Foyer access
- Direct access to the foyer for reception, coffee breaks and exhibitions.
- Large screen
- BOSE Dolby Surround sound and a 16:9 video projection system with a 5 × 4 metre screen.
- Openable windows
- Large windows open fully — fresh air whenever you like.
- 7 floor boxes (CAT7)
- Seven floor-integrated boxes with CAT7 data connections.
- 33 floor boxes (power/CAT7)
- 33 further floor boxes with power and freely configurable CAT7/LAN connections.
- High-current power 16A/32A CEE
- High-current connections with 16-amp and 32-amp CEE outlets.
- Wireless microphone set
- Wireless microphones on request, by prior arrangement and subject to availability.
- Wireless media/lighting control
- Media and lighting control conveniently via a wireless touch panel.
Equipment by arrangement
Meeting equipment on request
Meeting equipment is provided on request, by prior arrangement and subject to availability. It is not automatically included with a room booking. Equipment expressly listed in your booked conference package remains included.
Presentation technology
- Projector and screen
- 16:9 projection with a 5 m wide screen
- Central media and lighting control
- Flip charts, pinboards, facilitation kits
- Lectern
- Wireless screen sharing
- 52-inch LCD screen
Audio & video
- Professional BOSE sound system
- Wireless microphones
- Hybrid formats and video conferencing
Connectivity
- High-speed Wi-Fi and LAN sockets
- Floor tanks with CAT7/LAN sockets
- 16 A and 32 A CEE power connections
- Conference table with built-in sockets
Comfort & service
- Air conditioning
- Plenty of daylight, windows that open
- Direct access to the grounds
- Coffee breaks and catering on short paths
- Personal support from the events team
- Technical support throughout the event
- Ergonomic chairs, conference tables 150 x 75 cm
- Parking right by the hotel
Divisible & combinable
Kneipp-Hufeland, two rooms
The events office
Enquire about Kneipp-Hufeland
Our events team will help you plan your meeting in the Kneipp-Hufeland.