The room
Christoph W. Hufeland in detail
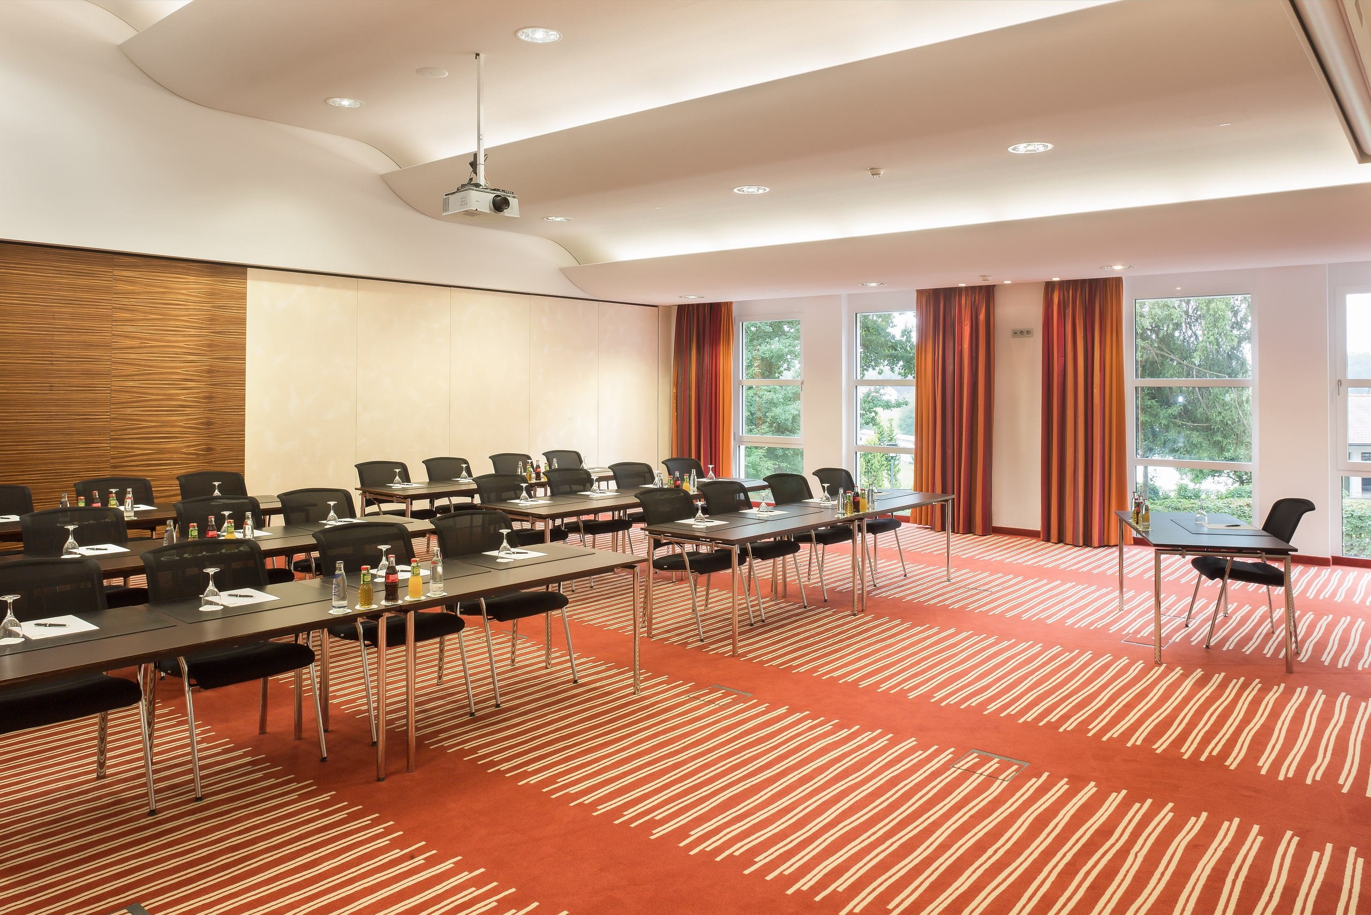
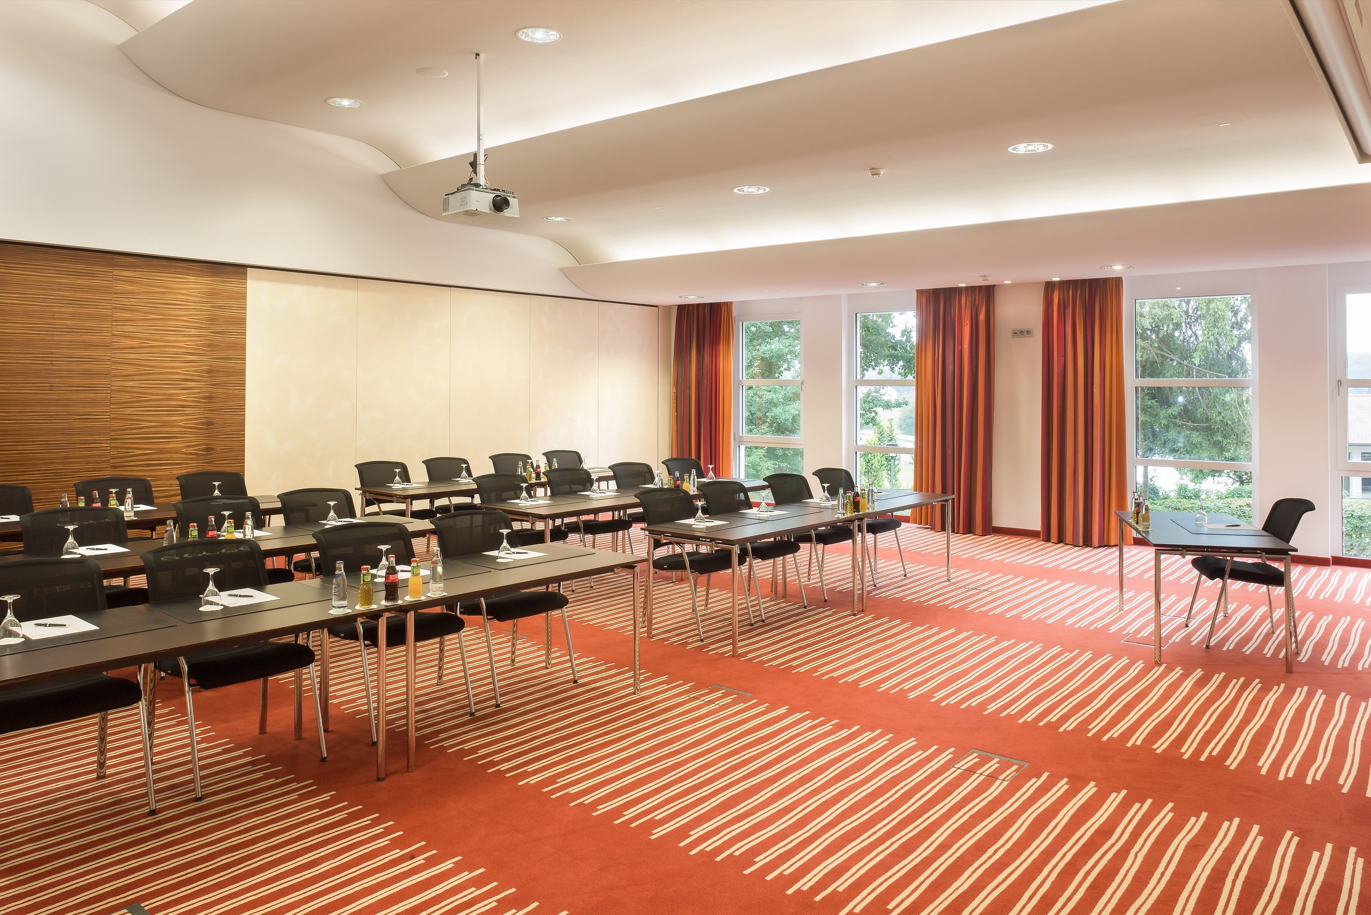
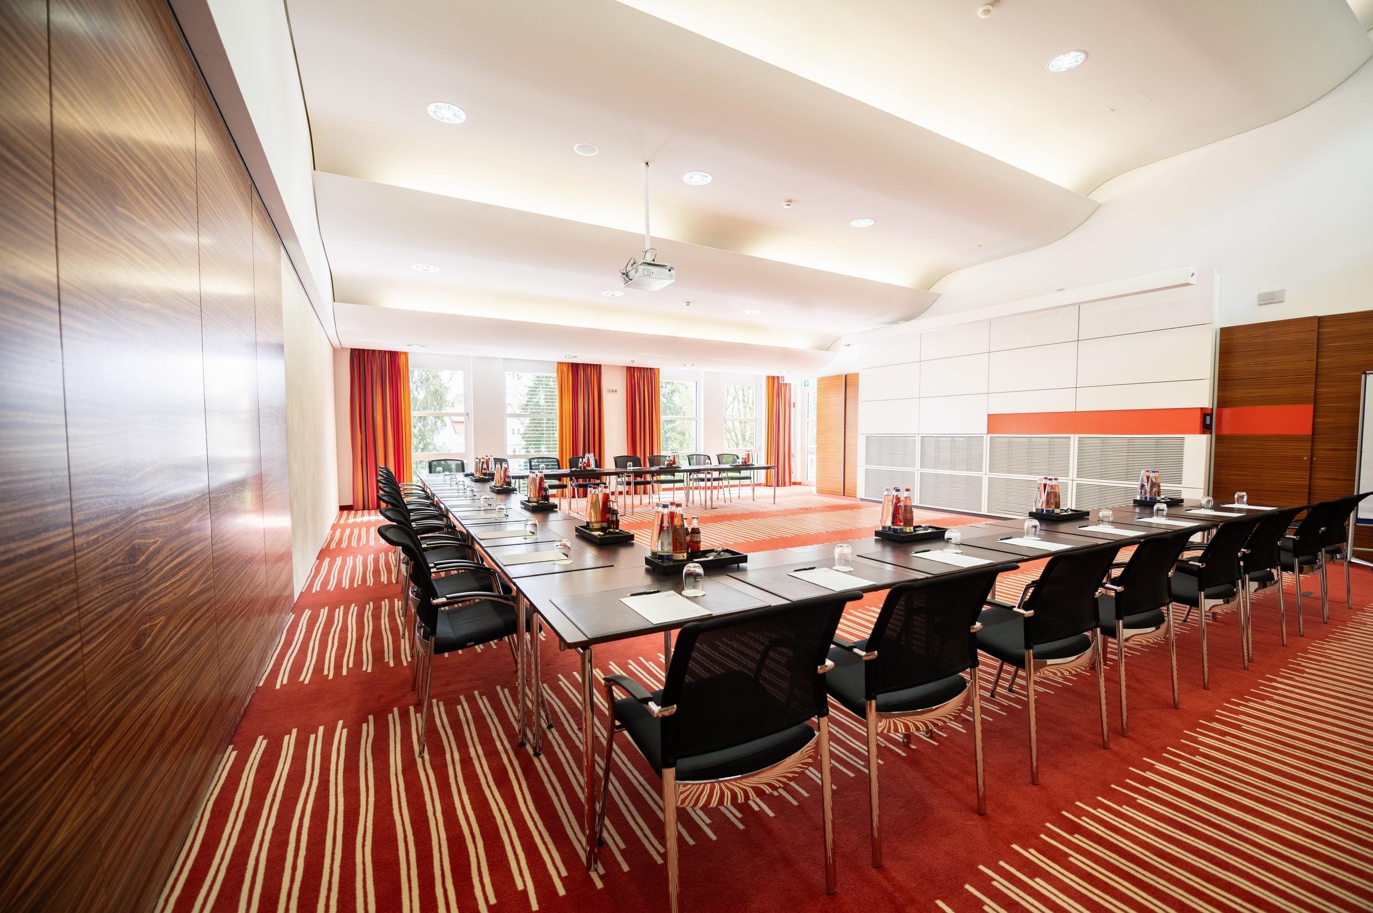
The 104 m² Christoph W. Hufeland meeting room sits on the first floor of the INSPIRA and offers classroom-style seating for up to 48 guests. Thanks to flexible seating, plenty of daylight, air conditioning and windows that open, it is ideally suited for seminars, workshops, training courses and smaller conferences.
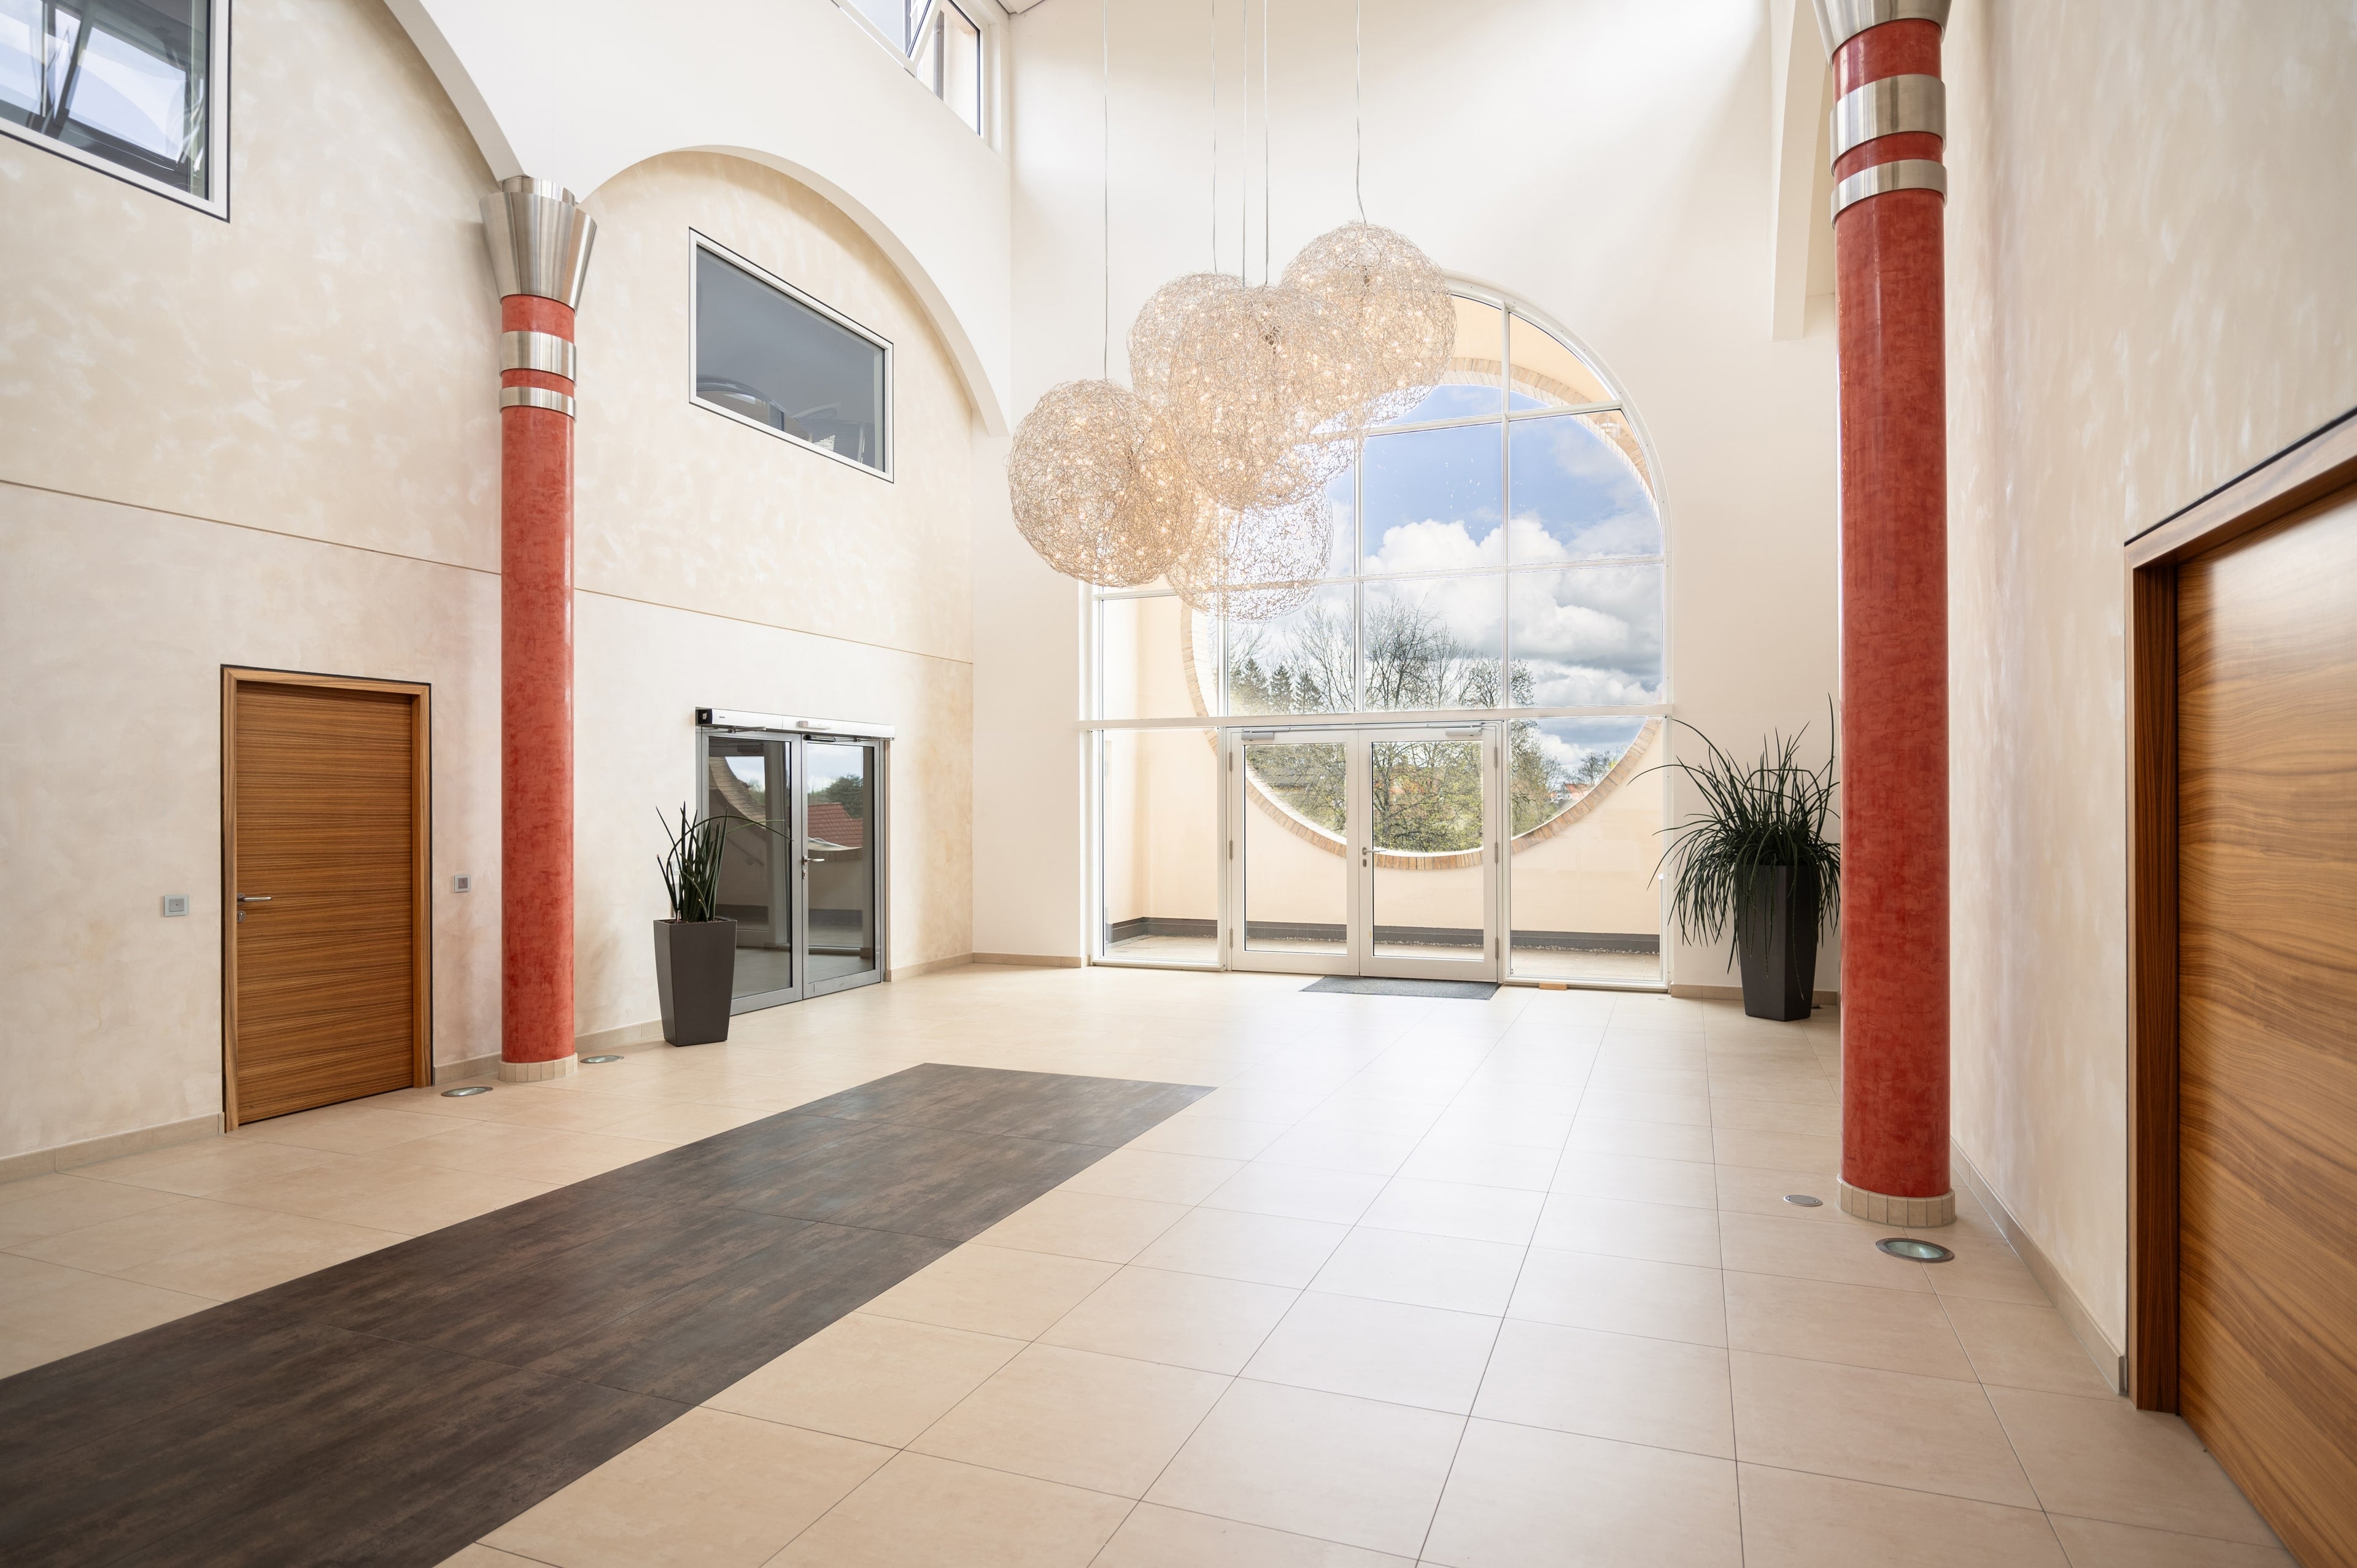
A mobile partition wall lets the room join the adjoining Sebastian Kneipp to form the 265 m² Kneipp-Hufeland hall. The adjoining foyer offers additional room for coffee breaks, group work and accompanying exhibitions.
Seating & capacity
Area, form, seating
Christoph W. Hufeland in Theatre layout: 84 guests.
Room proportions follow the dimensions in the conference brochure. Seat count follows our capacity figures; furniture and arrangement are schematic.
Capacity by seating layout
- Theatre
- 84ppl
- Classroom
- 48ppl
- U-shape
- 24ppl
- Boardroom
- 20ppl
Facilities
Technology & comfort
- Daylight
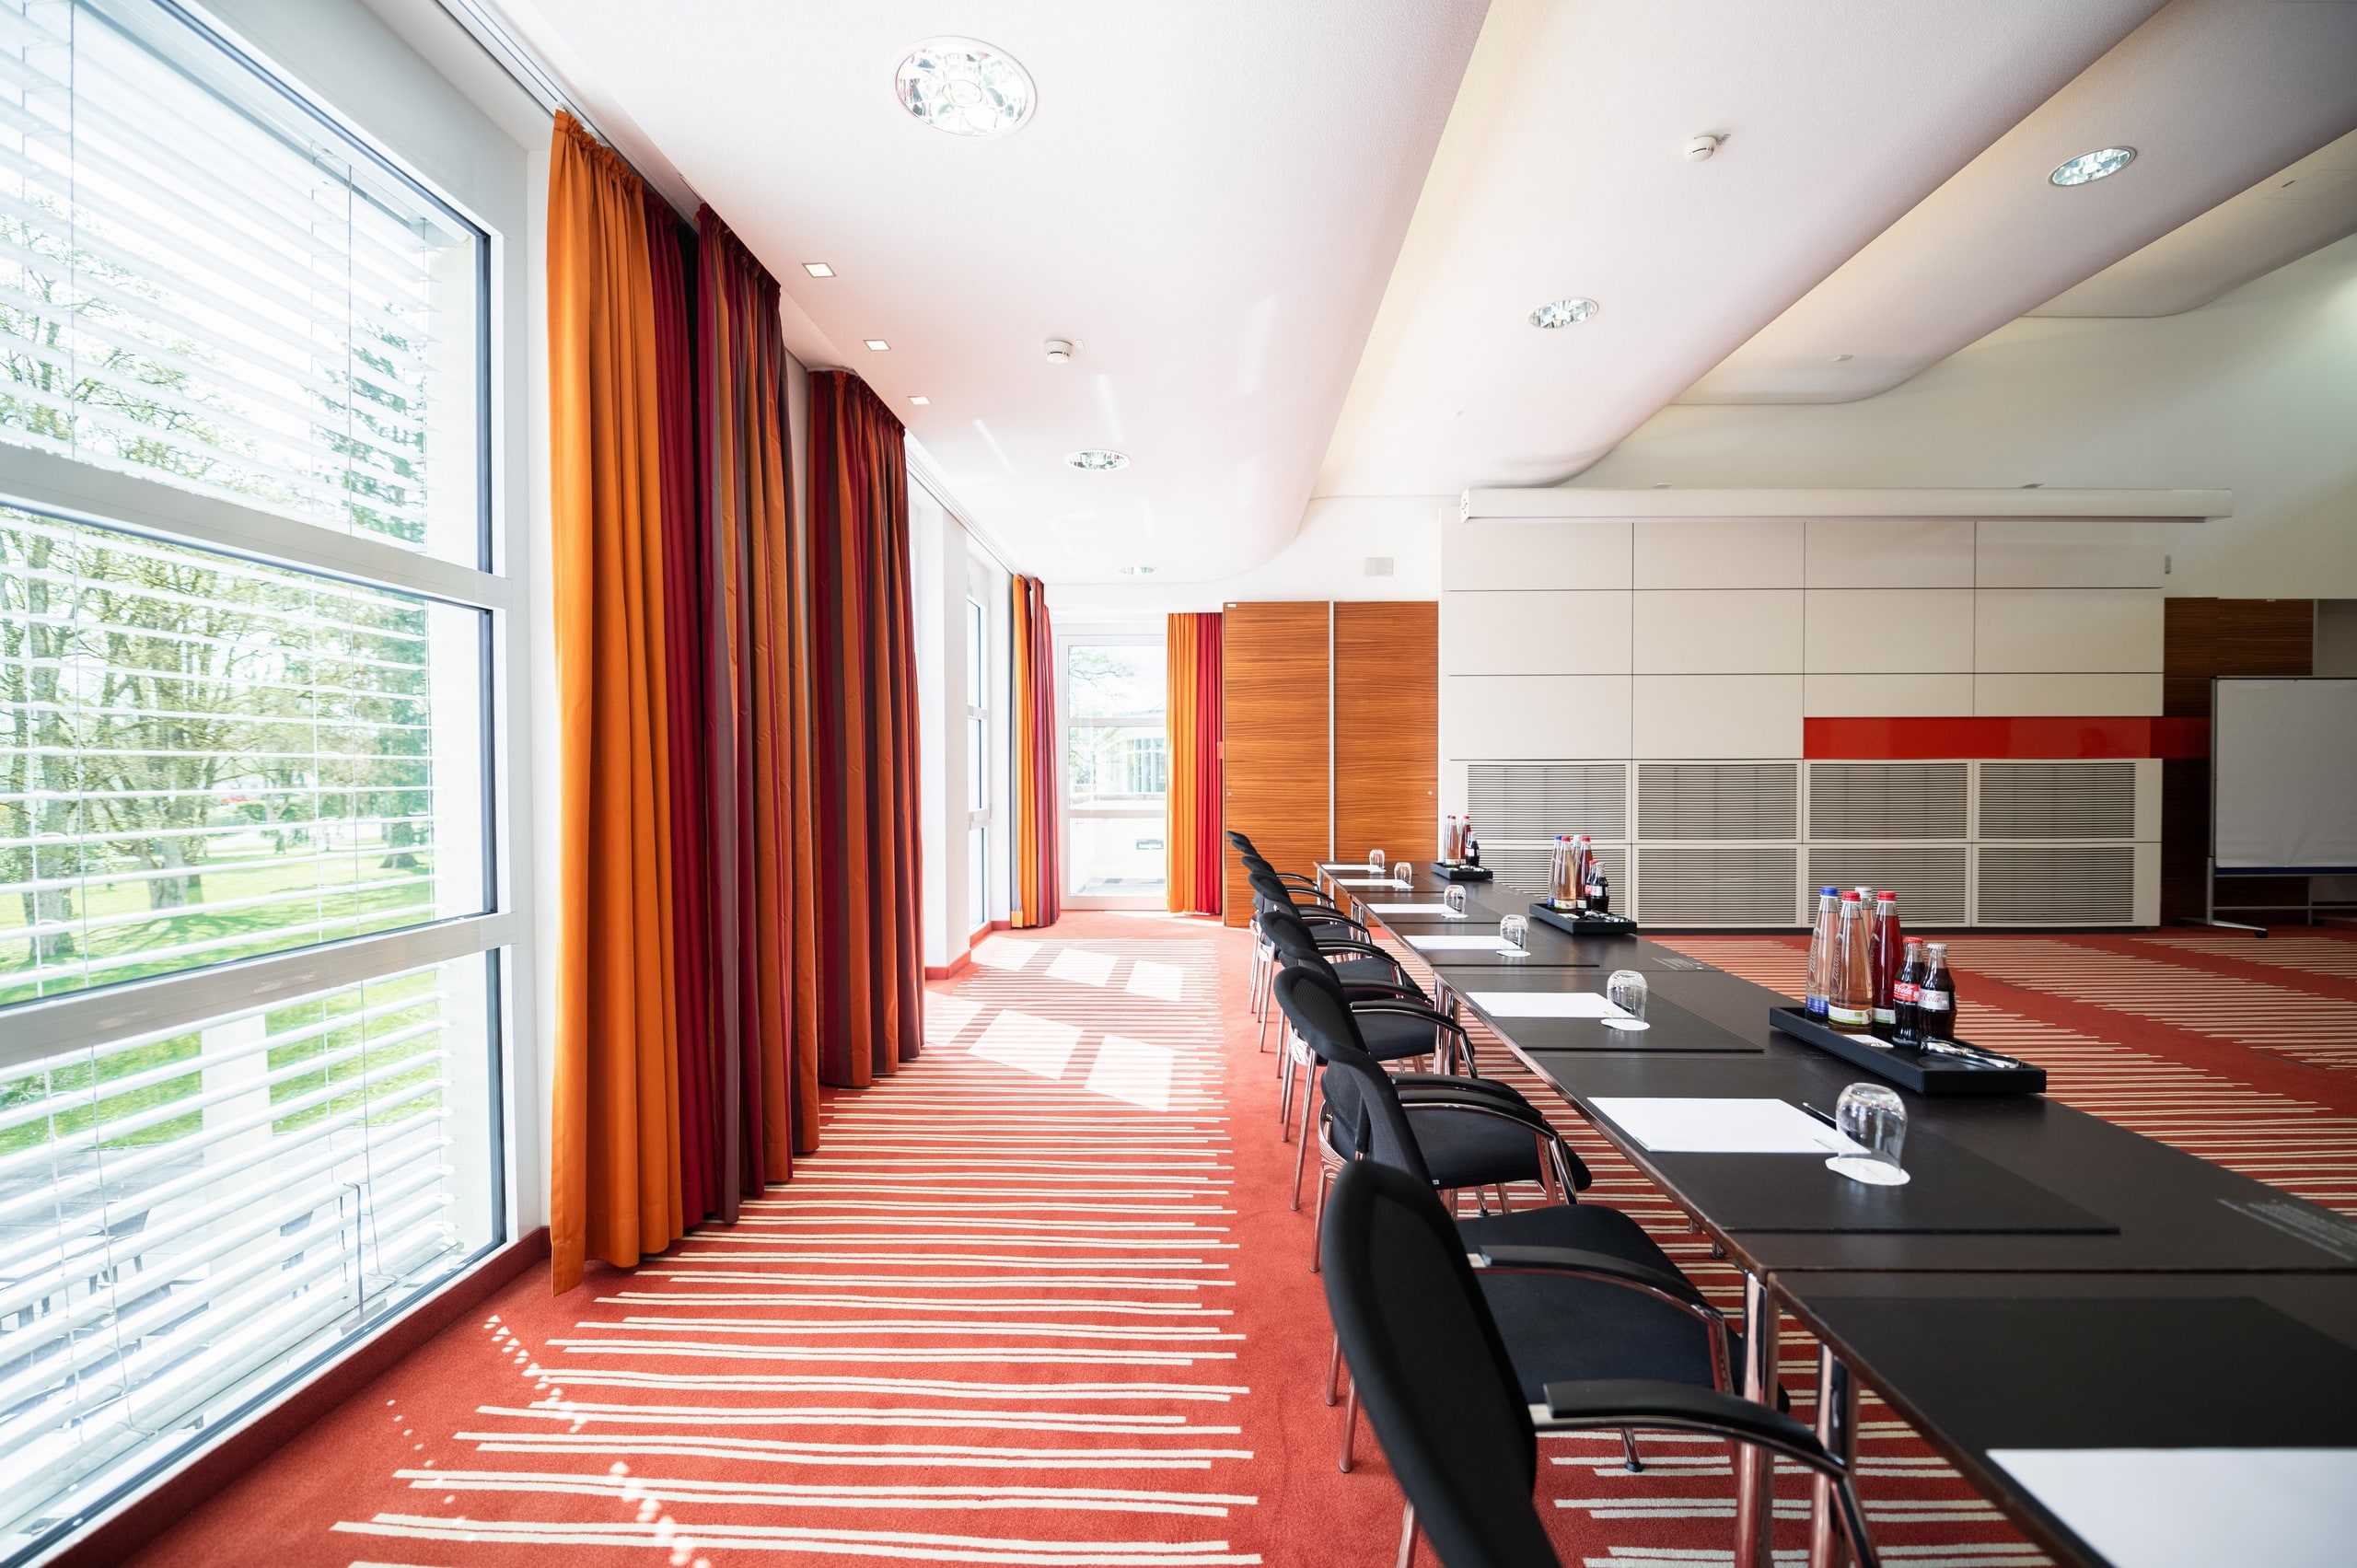
- Large window fronts with daylight and a view into the green.
- Air conditioning
- Individually adjustable climate control — pleasant even at the height of summer.
- Blackout
- Full blackout for projection, film and gala lighting.
- Facilitation materials
- Facilitation materials on request, by prior arrangement and subject to availability.
- Openable windows
- Large windows open fully — fresh air whenever you like.
- 7 floor boxes (CAT7)
- Seven floor-integrated boxes with CAT7 data connections.
- 12 floor boxes (power/CAT7)
- Twelve floor boxes with power and freely configurable CAT7/LAN connections.
- High-current power 16A/32A CEE
- High-current connections with 16-amp and 32-amp CEE outlets.
- BOSE sound system
- BOSE sound system for clear, room-filling audio.
- Wireless microphone set
- Wireless microphones on request, by prior arrangement and subject to availability.
- Wireless media/lighting control
- Media and lighting control conveniently via a wireless touch panel.
Equipment by arrangement
Meeting equipment on request
Meeting equipment is provided on request, by prior arrangement and subject to availability. It is not automatically included with a room booking. Equipment expressly listed in your booked conference package remains included.
Presentation technology
- Projector and screen
- 16:9 projection with a 5 m wide screen
- Central media and lighting control
- Flip charts, pinboards, facilitation kits
- Lectern
- Wireless screen sharing
- 52-inch LCD screen
Audio & video
- Professional BOSE sound system
- Wireless microphones
- Hybrid formats and video conferencing
Connectivity
- High-speed Wi-Fi and LAN sockets
- Floor tanks with CAT7/LAN sockets
- 16 A and 32 A CEE power connections
- Conference table with built-in sockets
Comfort & service
- Air conditioning
- Plenty of daylight, windows that open
- Direct access to the grounds
- Coffee breaks and catering on short paths
- Personal support from the events team
- Technical support throughout the event
- Ergonomic chairs, conference tables 150 x 75 cm
- Parking right by the hotel
Divisible & combinable
Part of Kneipp-Hufeland
The events office
Enquire about Christoph W. Hufeland
Our events team will help you plan your meeting in the Christoph W. Hufeland.